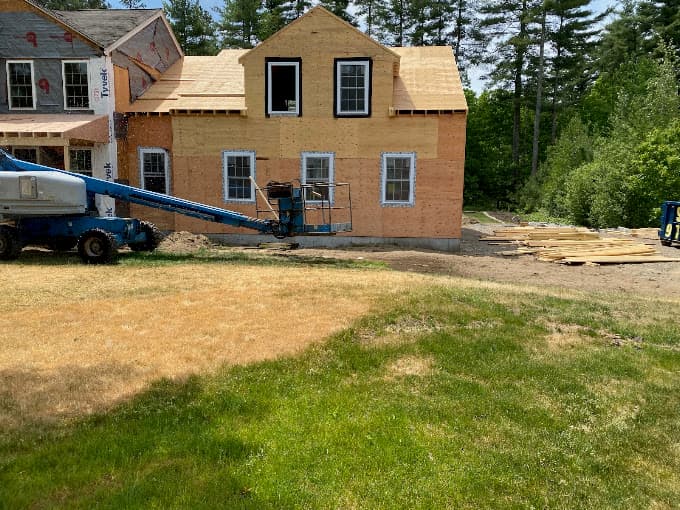
When you look at the logistics of building a garage, it's clear that everything you need for additional living space is right there.
Typically, a detached 2 car garage will measure 26×26 ft, which is large enough for a bedroom, living room, bathroom, and a kitchenette. Additionally, the OSB structural sheathing and insulation is required throughout most counties for any structure on the property, regardless of whether it's a living space or not.
The work is already happening
Because you're already paying for foundation work, the raising of the structure, the OSB structural sheathing, insulation, running electricity out and putting up drywall, you might as well add a second floor with plumbing. Every garage needs electricity for at the very least lights, and if you're paying to put in a new garage addition, an electric garage door opener couldn't hurt.
A garage addition usually calls for lighting inside, lighting outside, three outlets and a garage door opener. Because you're already running about 50 linear feet of conduit buried in a trench for a new subpanel, increasing the amperage of the breaker is usually not a problem.
If you're looking for ways to add living space above your garage, you can rest easy knowing that the process doesn't call for much more work than what typically comes with building a garage addition.